News (click to select category)
FXD-30MW Computerized Metallography Microscope | General metallographic analysis equipment for scientific research, teaching and factory quality inspection
Date:2026-07-22ID: 361Heat:
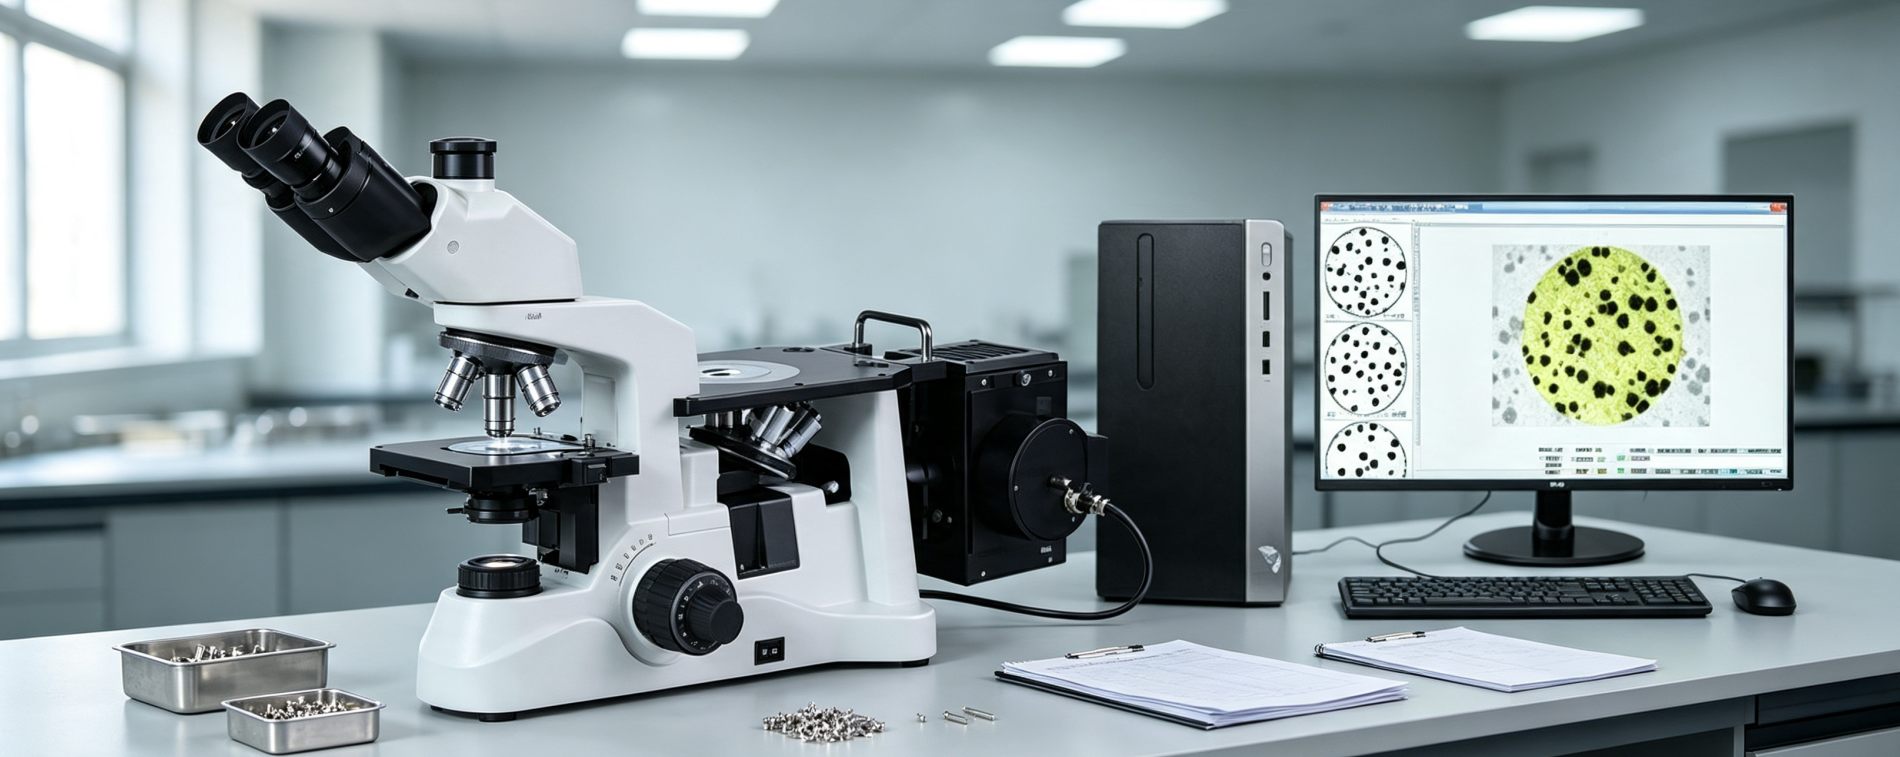
Doing metal material detection, metallographic experiments in colleges and universities, and failure analysis of parts, an easy-to-use metallographic microscope can greatly improve the work efficiency. Today, I will share with you a FXD-30MW three-eye inverted computer metallographic microscope with high utilization rate in the market laboratory, which is suitable for both visual observation and digital image analysis.
First, man-machine friendly design, long-term observation is not tiring.
This microscope adopts ergonomic structure, and the overall operating threshold is very low, so novices can get started quickly. The observation head is designed to be inclined, so it is more comfortable to look at the cervical vertebra of metallographic specimen for a long time without bending down and staring at the lens. Support pupillary distance and visual adjustment, and friends with glasses can observe clearly without taking off their glasses. The position of the focusing knob of the machine fits the operating habit of the hand, and the slow and slow focusing are adjusted separately. It also has limit protection, so you don't have to worry about scratching the lens and samples due to operational errors. The damping tightness can be adjusted automatically, and both light and heavy samples are suitable.
The loading platform has sufficient space, and with the mobile ruler, the sample moves smoothly back and forth, left and right, so that no matter small standard metallographic samples or large-sized plates and castings can be placed stably, and it is necessary to install extension plates to expand the space for placing.
The whole machine body is solid, the detection process is not easy to shake, the image is stable and not shaking, and mechanical failure is not easy to occur after long-term high-frequency use, so the long-term use of the laboratory is worry-free and durable.
Second, high-definition imaging, multiple observation modes to meet different detection needs.
The imaging effect is the core of metallographic equipment. This model is equipped with professional optical path, and the whole field of vision is uniform, the edge will not be weak and deformed, and metal grains, fine inclusions and microcracks can be clearly distinguished. Multiple sets of professional objective lenses are standard, covering the observation requirements from low magnification to high magnification. At low magnification, the overall tissue distribution is observed, and at high magnification, the fine microstructure is observed. The lens switching and positioning are accurate, and there is no need to repeatedly adjust the focus.
The equipment comes with a professional reflective light source, the brightness can be adjusted freely, and the matching color filter can optimize the contrast of the picture and distinguish the metal structure layers more obviously. Equipped with a full set of polarizing components, ordinary steel, aluminum alloy and crystal materials can be detected, and one machine can realize multiple observation modes of bright field and polarized light without additional equipment.
Third, visual digital analysis, photo archiving with one click.
Different from ordinary microscope, which can only be observed by naked eyes, it is a three-eye integrated design, which can observe with naked eyes in real time and simultaneously connect with a computer to collect images. Supporting high-definition industrial camera, the picture color can be restored to reality, and the taken metallographic pictures can be directly saved to the computer, so as to avoid blurring and distortion of the picture. With genuine professional metallographic analysis software, the size measurement, grain rating, impurity statistics and organization analysis in daily inspection can be completed in the software, and the inspection data and pictures can be filed in a unified way, so it is more convenient and standardized to issue inspection reports later.
The whole set of imaging accessories is complete, and the equipment can be put into use directly after being matched with the computer, and the metallographic examination can be carried out without purchasing additional accessories.
Fourth, a wide range of application scenarios, teaching industry dual-use.
1. Universities/scientific research institutes: metallographic teaching, subject experiment and sample organization research in the classroom of materials specialty, with simple equipment operation, suitable for students' practical practice, and digital imaging convenient for classroom projection and display of experimental results;
2. Factory quality inspection laboratory: incoming inspection of metal raw materials, metallographic inspection of parts, product failure analysis, observation of weld structure, and long-term high-frequency detection of stable adaptation workshop;
3. Third-party testing institutions: standardize image acquisition and data analysis, and keep the testing data intact to meet the filing requirements of quality inspection reports.
FXD-30MW computer-based inverted metallographic microscope, which integrates comfortable operation, high-definition imaging, digital analysis and multifunctional observation, is mechanically durable and well-equipped. It is a cost-effective metallographic analysis equipment for both school teaching and enterprise material quality inspection, and one equipment can cover most conventional metallographic inspection requirements.
First, man-machine friendly design, long-term observation is not tiring.
This microscope adopts ergonomic structure, and the overall operating threshold is very low, so novices can get started quickly. The observation head is designed to be inclined, so it is more comfortable to look at the cervical vertebra of metallographic specimen for a long time without bending down and staring at the lens. Support pupillary distance and visual adjustment, and friends with glasses can observe clearly without taking off their glasses. The position of the focusing knob of the machine fits the operating habit of the hand, and the slow and slow focusing are adjusted separately. It also has limit protection, so you don't have to worry about scratching the lens and samples due to operational errors. The damping tightness can be adjusted automatically, and both light and heavy samples are suitable.
The loading platform has sufficient space, and with the mobile ruler, the sample moves smoothly back and forth, left and right, so that no matter small standard metallographic samples or large-sized plates and castings can be placed stably, and it is necessary to install extension plates to expand the space for placing.
The whole machine body is solid, the detection process is not easy to shake, the image is stable and not shaking, and mechanical failure is not easy to occur after long-term high-frequency use, so the long-term use of the laboratory is worry-free and durable.
Second, high-definition imaging, multiple observation modes to meet different detection needs.
The imaging effect is the core of metallographic equipment. This model is equipped with professional optical path, and the whole field of vision is uniform, the edge will not be weak and deformed, and metal grains, fine inclusions and microcracks can be clearly distinguished. Multiple sets of professional objective lenses are standard, covering the observation requirements from low magnification to high magnification. At low magnification, the overall tissue distribution is observed, and at high magnification, the fine microstructure is observed. The lens switching and positioning are accurate, and there is no need to repeatedly adjust the focus.
The equipment comes with a professional reflective light source, the brightness can be adjusted freely, and the matching color filter can optimize the contrast of the picture and distinguish the metal structure layers more obviously. Equipped with a full set of polarizing components, ordinary steel, aluminum alloy and crystal materials can be detected, and one machine can realize multiple observation modes of bright field and polarized light without additional equipment.
Third, visual digital analysis, photo archiving with one click.
Different from ordinary microscope, which can only be observed by naked eyes, it is a three-eye integrated design, which can observe with naked eyes in real time and simultaneously connect with a computer to collect images. Supporting high-definition industrial camera, the picture color can be restored to reality, and the taken metallographic pictures can be directly saved to the computer, so as to avoid blurring and distortion of the picture. With genuine professional metallographic analysis software, the size measurement, grain rating, impurity statistics and organization analysis in daily inspection can be completed in the software, and the inspection data and pictures can be filed in a unified way, so it is more convenient and standardized to issue inspection reports later.
The whole set of imaging accessories is complete, and the equipment can be put into use directly after being matched with the computer, and the metallographic examination can be carried out without purchasing additional accessories.
Fourth, a wide range of application scenarios, teaching industry dual-use.
1. Universities/scientific research institutes: metallographic teaching, subject experiment and sample organization research in the classroom of materials specialty, with simple equipment operation, suitable for students' practical practice, and digital imaging convenient for classroom projection and display of experimental results;
2. Factory quality inspection laboratory: incoming inspection of metal raw materials, metallographic inspection of parts, product failure analysis, observation of weld structure, and long-term high-frequency detection of stable adaptation workshop;
3. Third-party testing institutions: standardize image acquisition and data analysis, and keep the testing data intact to meet the filing requirements of quality inspection reports.
FXD-30MW computer-based inverted metallographic microscope, which integrates comfortable operation, high-definition imaging, digital analysis and multifunctional observation, is mechanically durable and well-equipped. It is a cost-effective metallographic analysis equipment for both school teaching and enterprise material quality inspection, and one equipment can cover most conventional metallographic inspection requirements.
Previous: Heavy delivery | Jinan Liling LAW-1500L horizontal tensile testing machine was successfully supplied to Architectural Research Institute, consolidating the hard power of infrastructure scientific research and testing.Next: Technological innovation breaks through again! Jinan Liling WAA-1200G static load tensile testing machine is newly released, which enables high-precision detection of mining support materials.
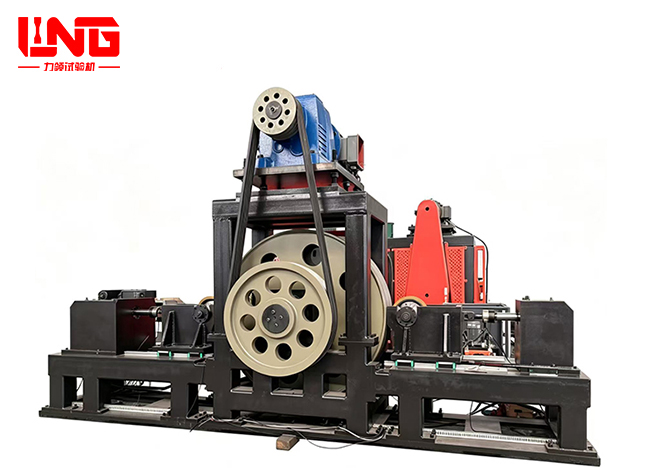
Wheel high-speed durability testing machine
This plan is designed to meet the high-speed performance tes...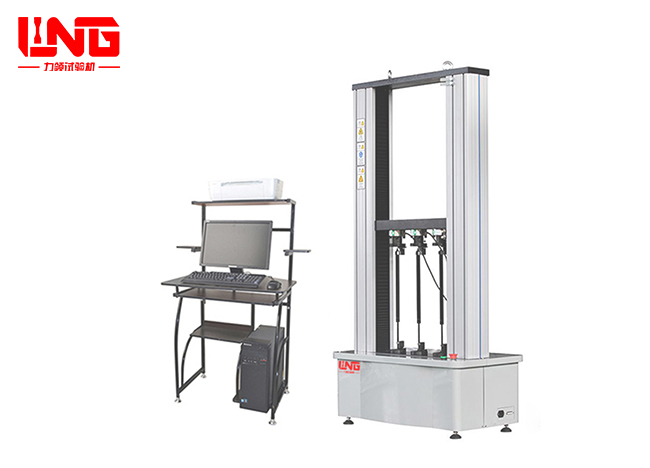
Microcomputer-controlled automobile air spring tension and compression testing machine
The air spring tension and compression tester is a high-perf...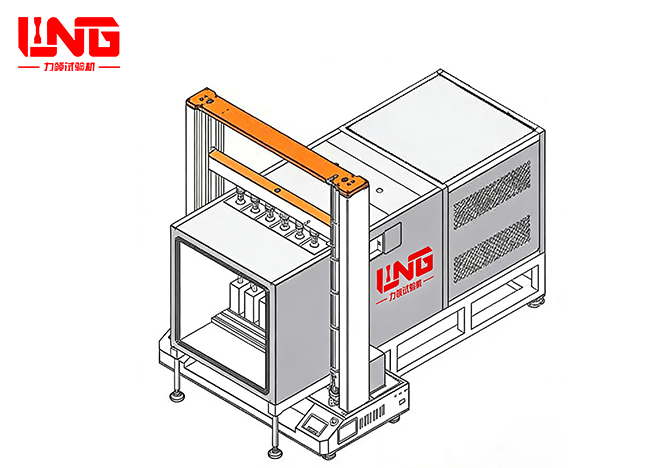
LZM-6 6-station conversion valve full temperature friction testing machine
The 6-station conversion valve full temperature friction tes...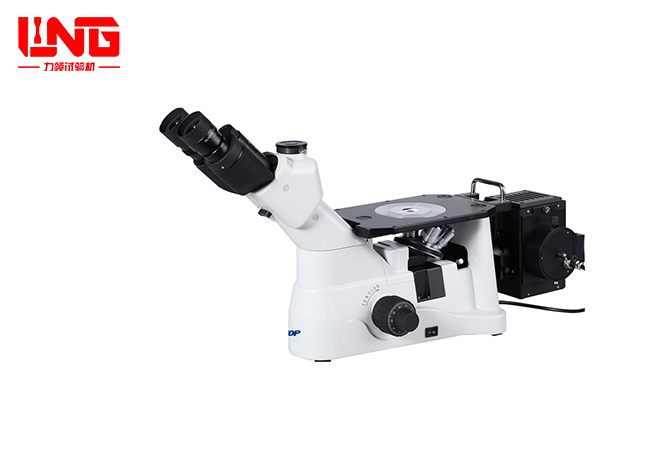
Large trinocular inverted metallographic microscope
Large trinocular inverted metallographic microscope can prov...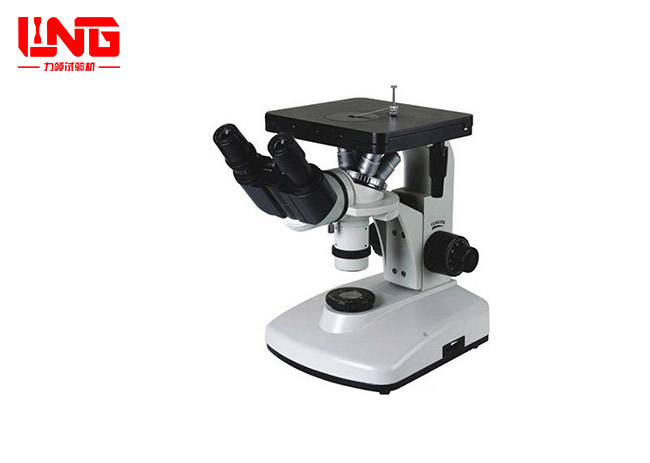
4XB Binocular Inverted Metallographic Microscope
4XB binocular metallographic microscope is used to identify ...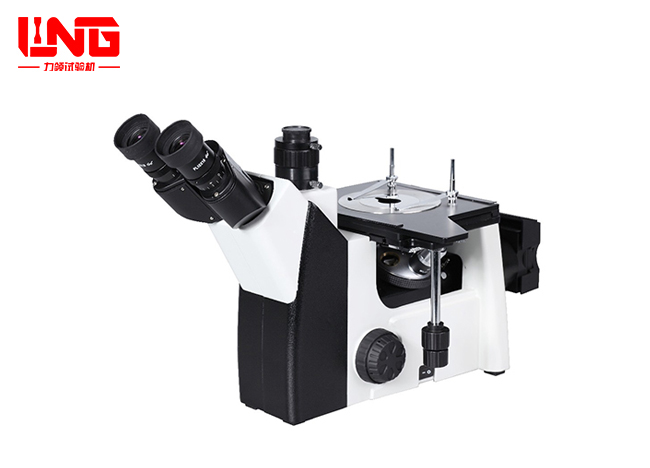
Trinocular inverted metallographic microscope
The trinocular inverted metallographic microscope is used to...
About LiLing
Product range
News
Contact LiLing
National Service Hotline:+86 18660398828
Address:Building 2, No. 6 Weihua West Road, Shizhong District, Jinan City, Shandong Province,China


Business consultation (WeChat)
Technical Support: ChaoYueHuLian
Links: